"만들 수 없는 것은 결코 설계하지 마라." — 장 프루베(Jean Prouvé)
 |
 |
 |
Supra-Simplicities-MOM House
골목이 끝나는 자리
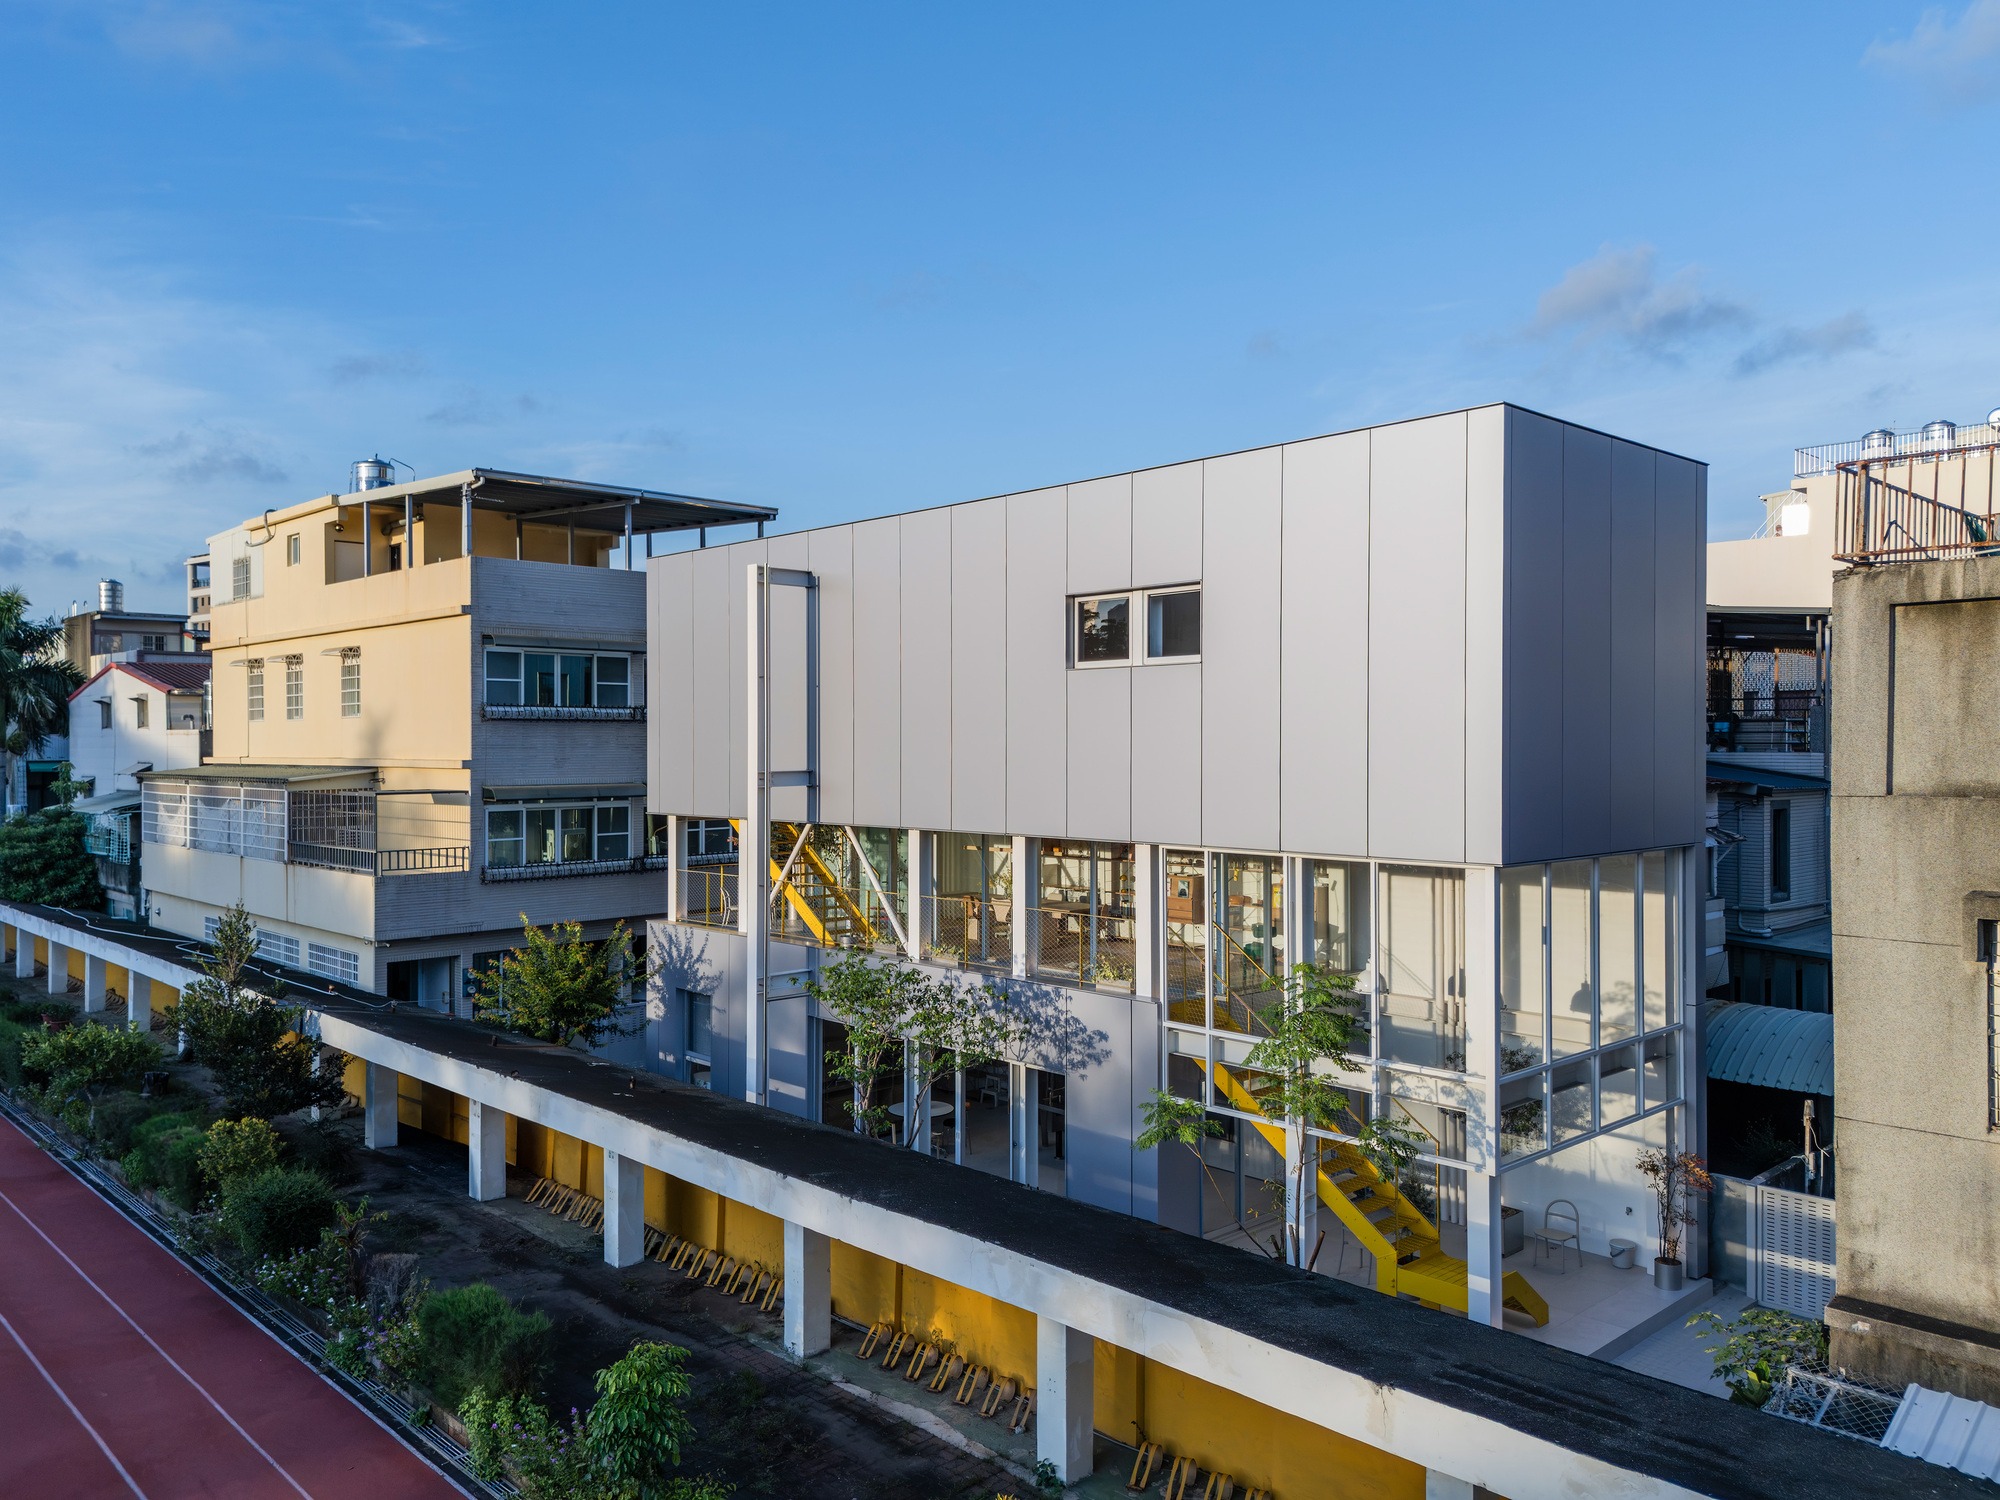
대만 남부 가오슝, 좁은 골목은 집 한 채 앞에서 끝난다. 대지는 그 막다른 끝에 깊숙이 앉아 있다. 세 면을 이웃 주택과 학교가 바짝 둘러싸고, 드나드는 길은 하나뿐이다. 진입도 채광도 통풍도 그 통로 하나에 매달리니, 대지는 처음부터 여유가 없다. 도시 조직이 촘촘해질수록 이런 자리는 안으로 움츠러들기 마련이다.
운동장이 건네준 여백
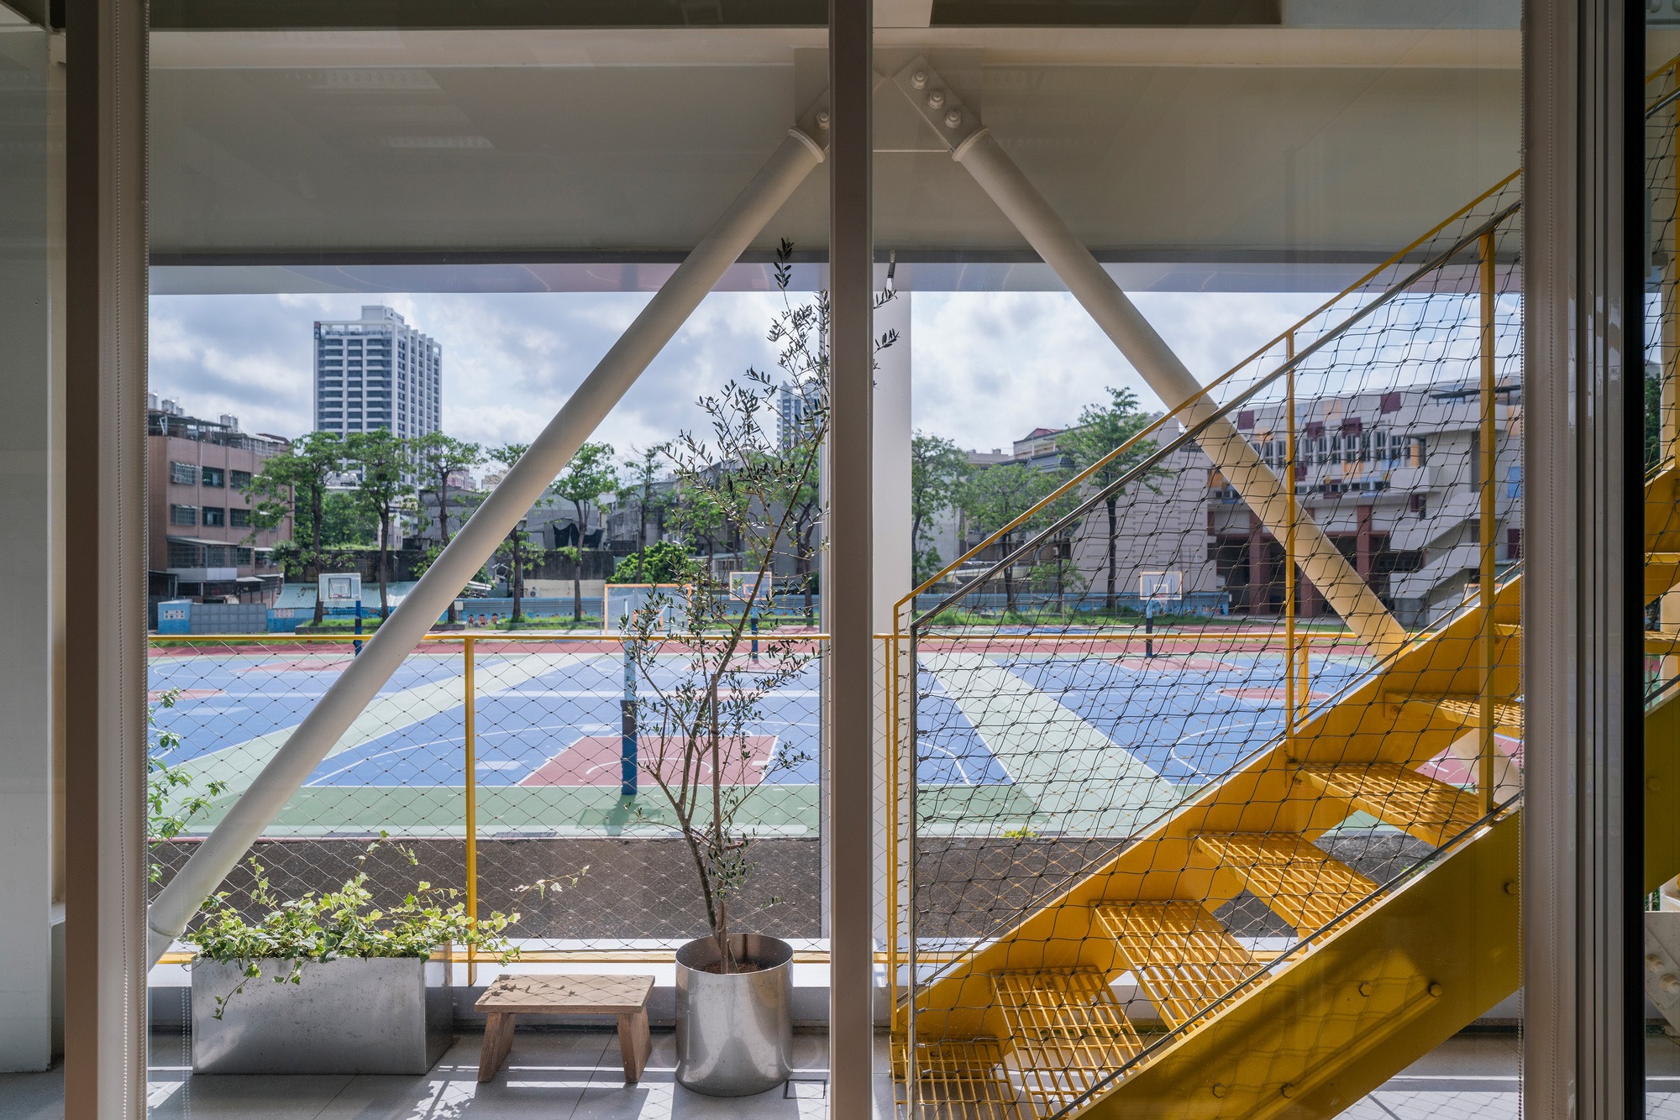
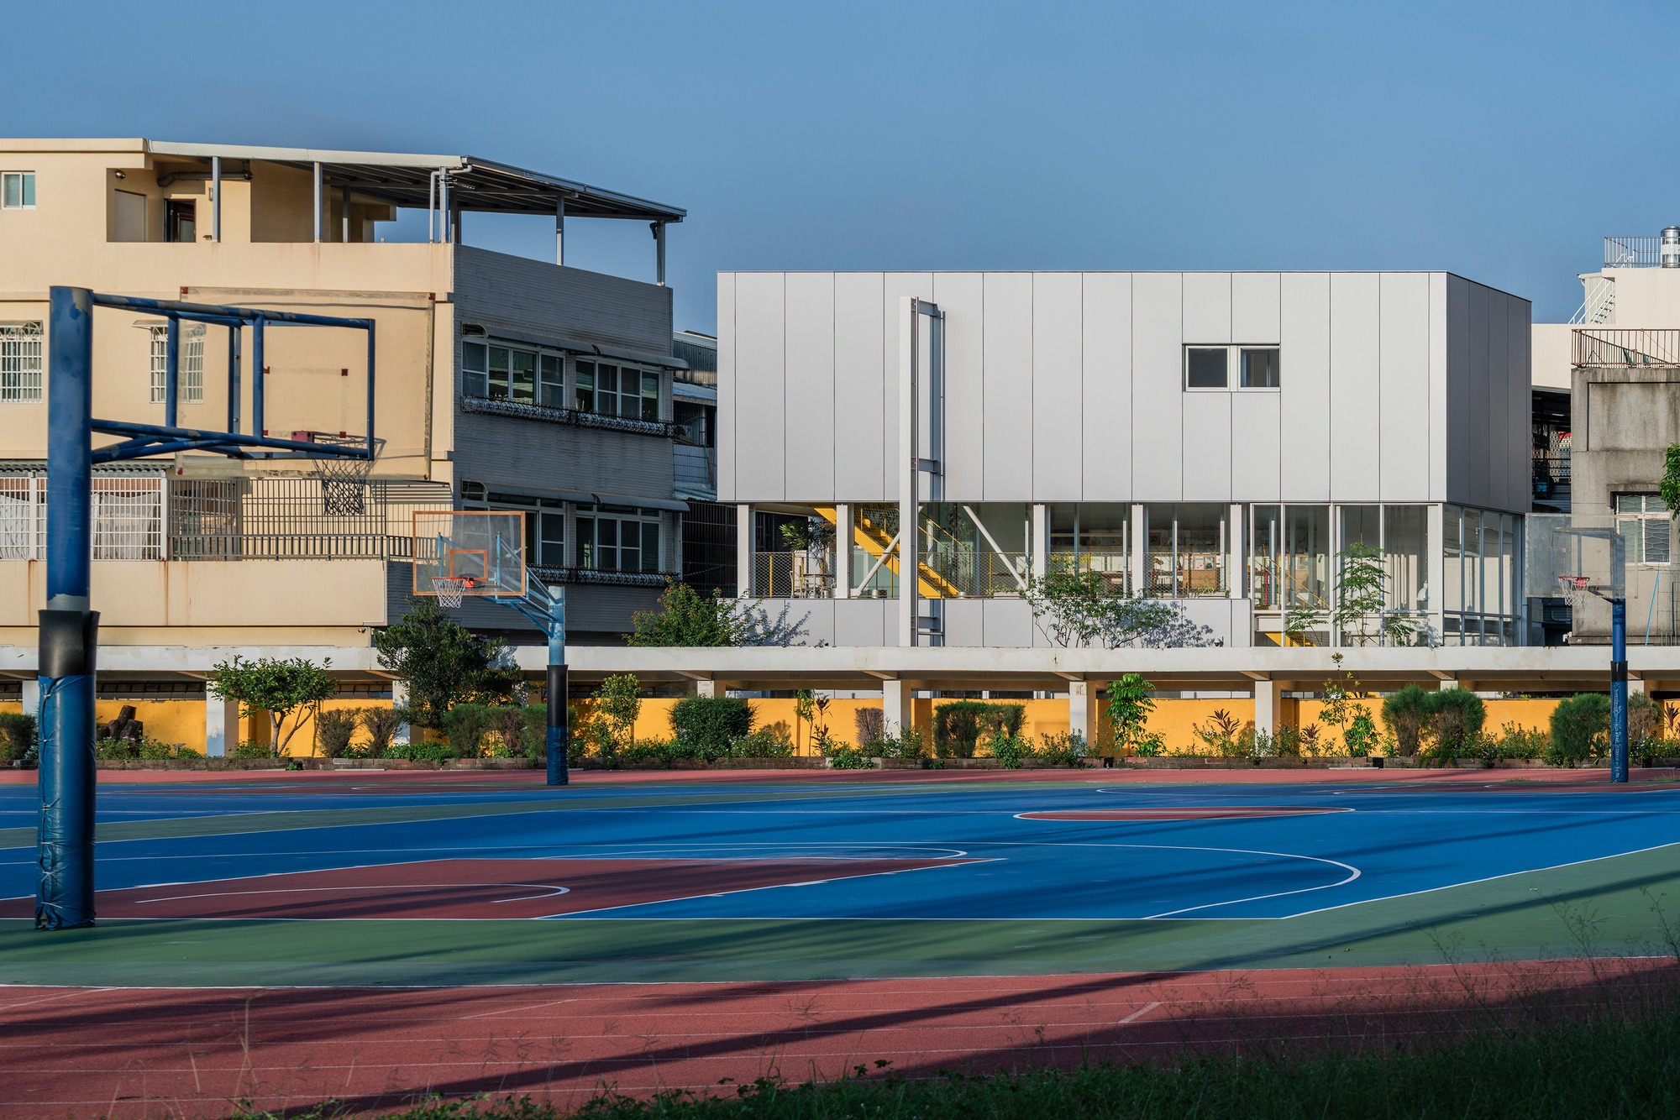
그런데 담 하나 너머는 학교 운동장이다. 붉은 트랙과 파란 농구 코트가 비워낸 자리만큼 시야가 훤히 트인다. 빽빽한 동네 한복판에서 좀처럼 얻기 어려운 숨통이어서, 설계는 이 여백을 대지가 지닌 가장 큰 자산으로 읽는다. 막힌 세 면을 탓하는 대신 열린 한 면을 성큼 붙잡은 셈이다.
낡은 집을 대신한 가벼운 뼈대
원래 이 자리에는 오래된 2층 철근 콘크리트 건물이 서 있었다. 건축주는 그 건물을 헐어내고 은퇴한 어머니가 살 경량 철골 주택을 새로 올린다. 성인이 된 두 자녀가 이따금 찾아와 머물 방도 함께 두는데, 쓰임에 맞춰 달리 쓸 수 있는 유연한 자리다.
공사가 길어질수록 어머니가 집을 비우는 기간도 늘어난다. 그래서 설계는 부재를 공장에서 미리 만들어 현장에서 조립하는 길을 택한다. 공정이 짧아지니 어머니도 그만큼 빨리 돌아온다.
노란 계단이 놓인 마당
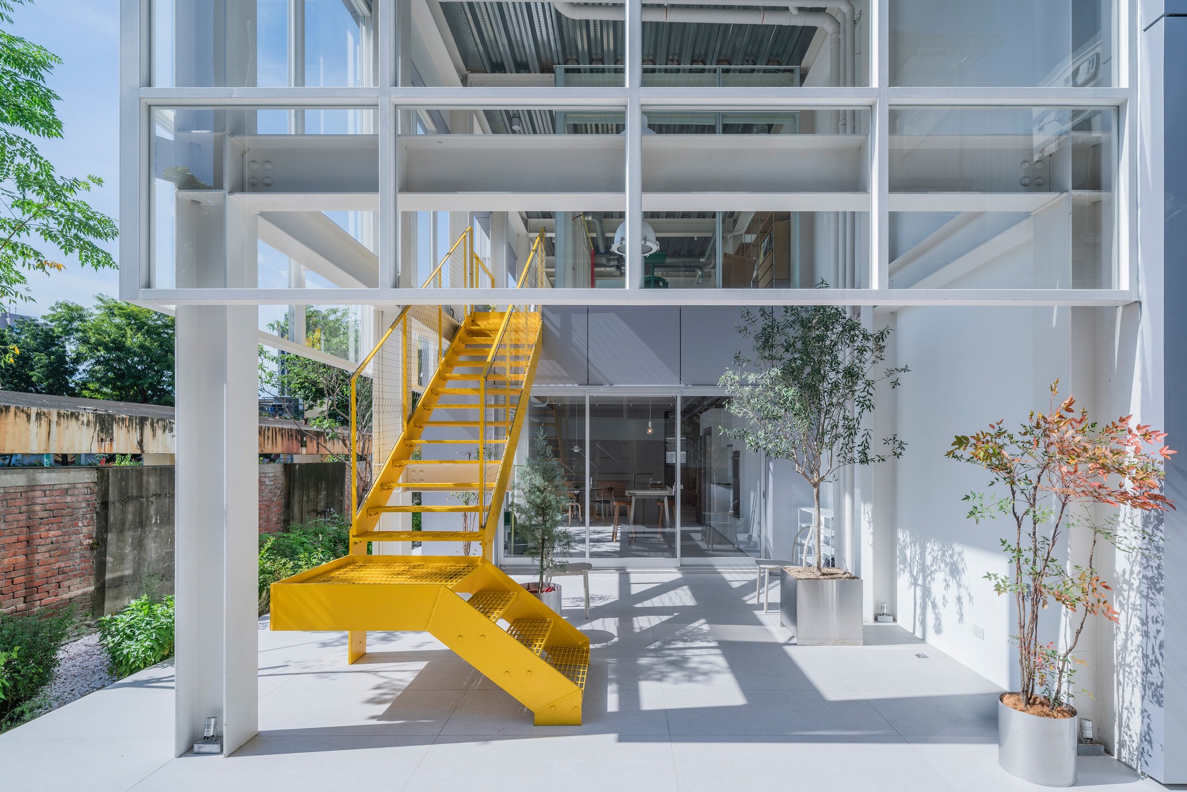
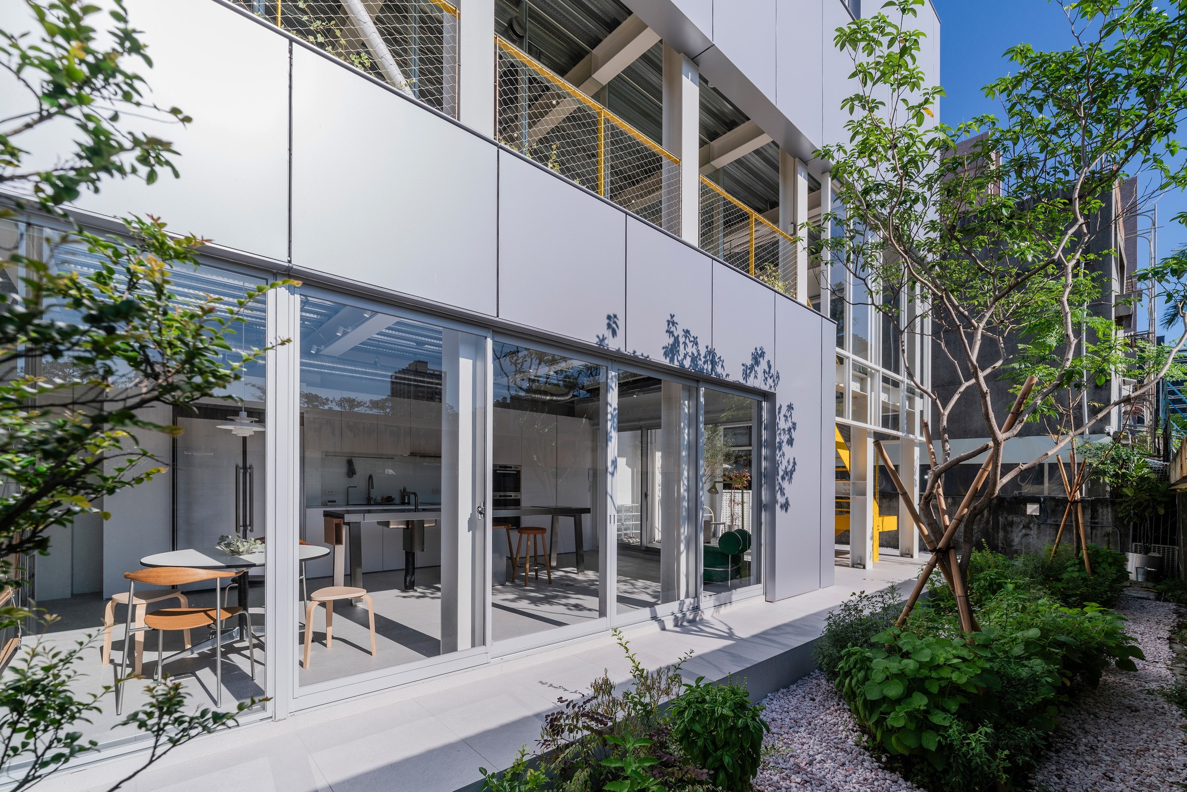
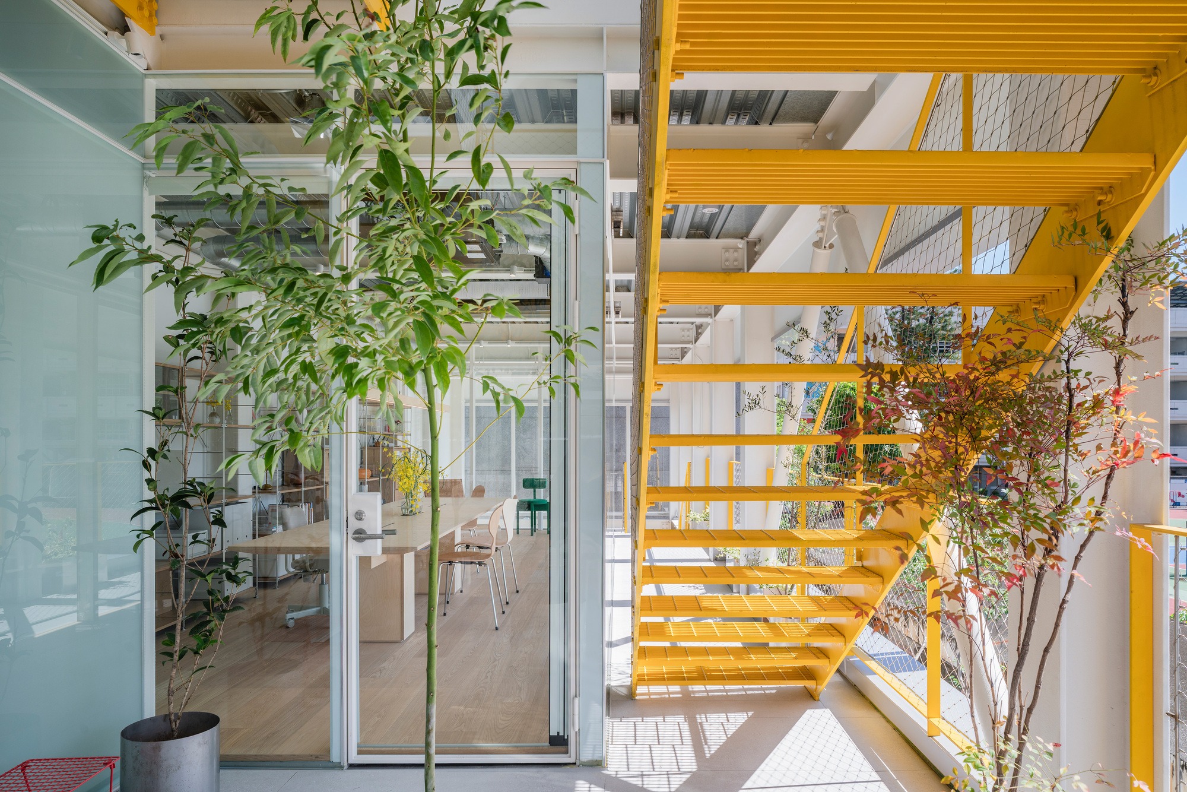
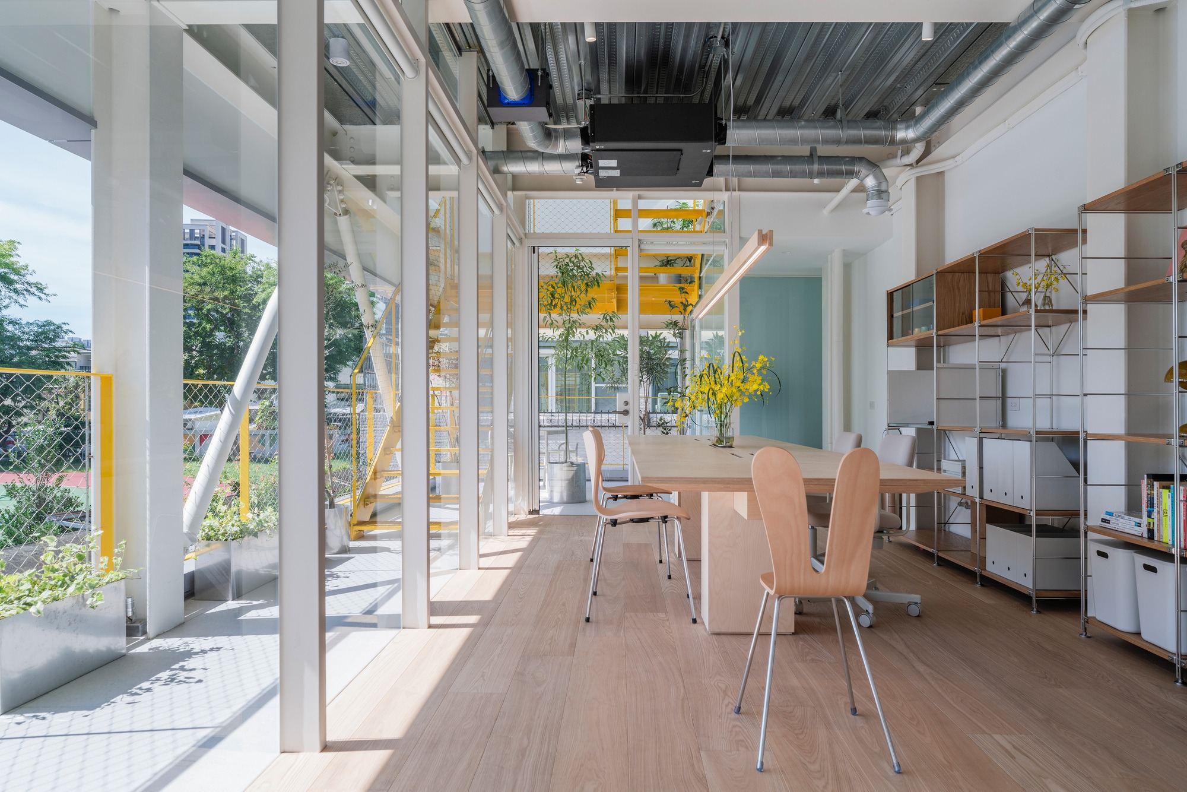
집에 닿으면 마당이 먼저 맞아 준다. 흰 강관 기둥이 격자로 늘어선 사이를 노란 철제 계단이 비스듬히 가로지른다. 선명한 노랑은 흰 뼈대와 회색 패널 틈에서 가장 도드라진다. 올리브나무와 어린 나무를 심은 화분이 마당 곳곳에 놓여 있어, 그 뒤로 붉은 벽돌담이 낮게 드러난다. 한낮이면 잎 그림자가 바닥에 잘게 흩어진다. 자갈을 깐 좁은 옆마당에는 대나무 지주에 기댄 묘목이 가지런히 자란다. 막힌 대지에서 이 마당은 빛과 바깥 공기가 집으로 드는 첫 자리에 가깝다.
어머니의 하루가 놓이는 바닥

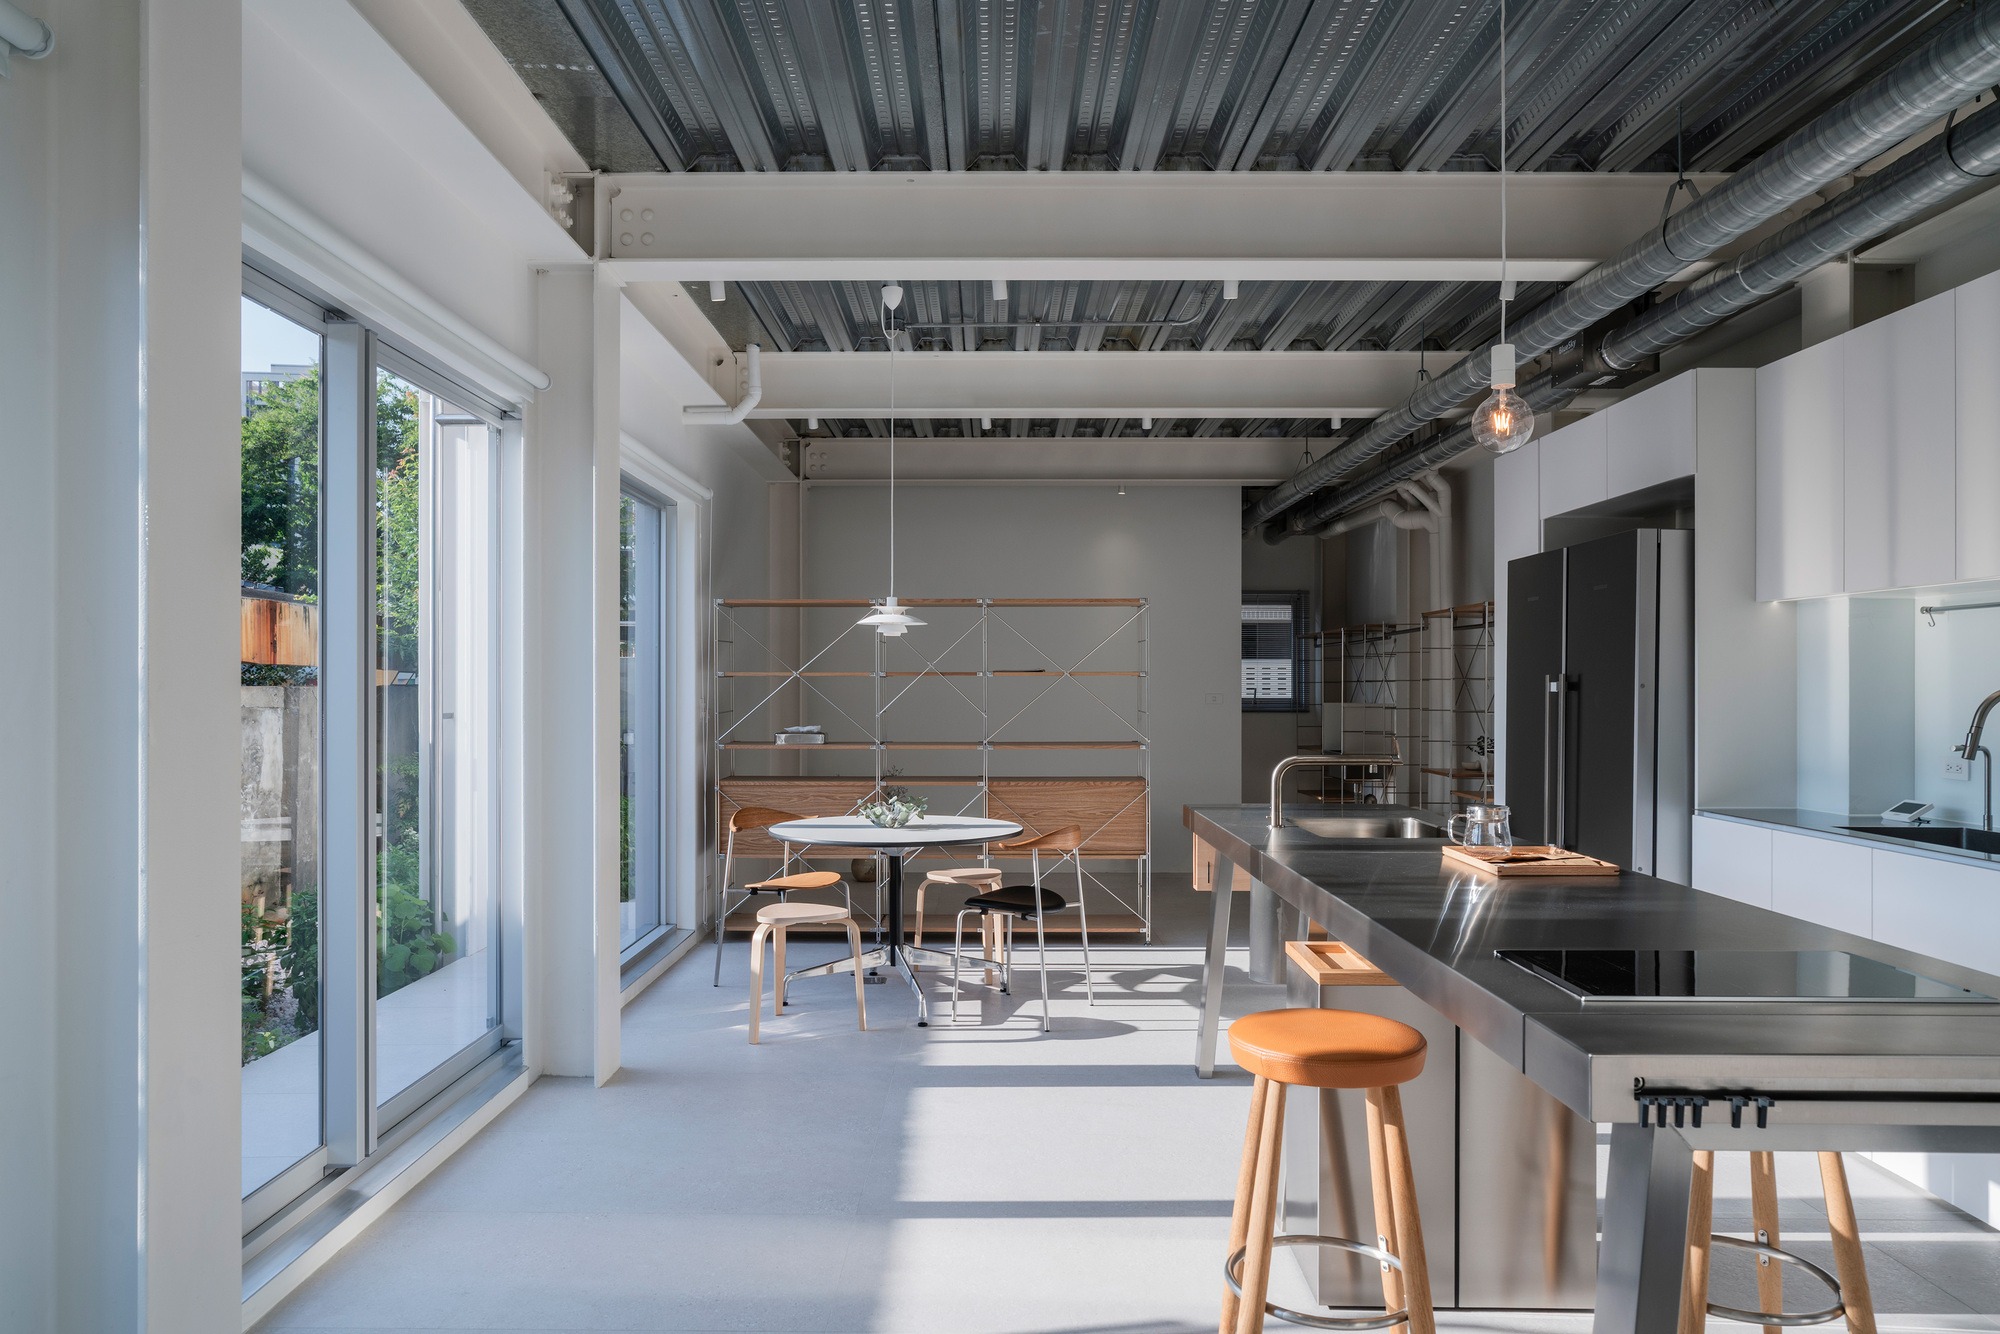
주된 생활 공간은 1층에 모여 있다. 어머니가 하루를 보내는 동선이 곧 배치의 축이다. 스테인리스 상판을 얹은 긴 조리대가 주방을 가로지르다가, 그 끝에서 유리문이 안마당 쪽으로 곧장 열려 실내와 바깥을 잇는다. 어머니가 기르는 개 두 마리도 이 정원을 함께 쓴다. 문턱에 벗어둔 신발 한 켤레가 안과 밖의 거리를 짐작하게 한다.
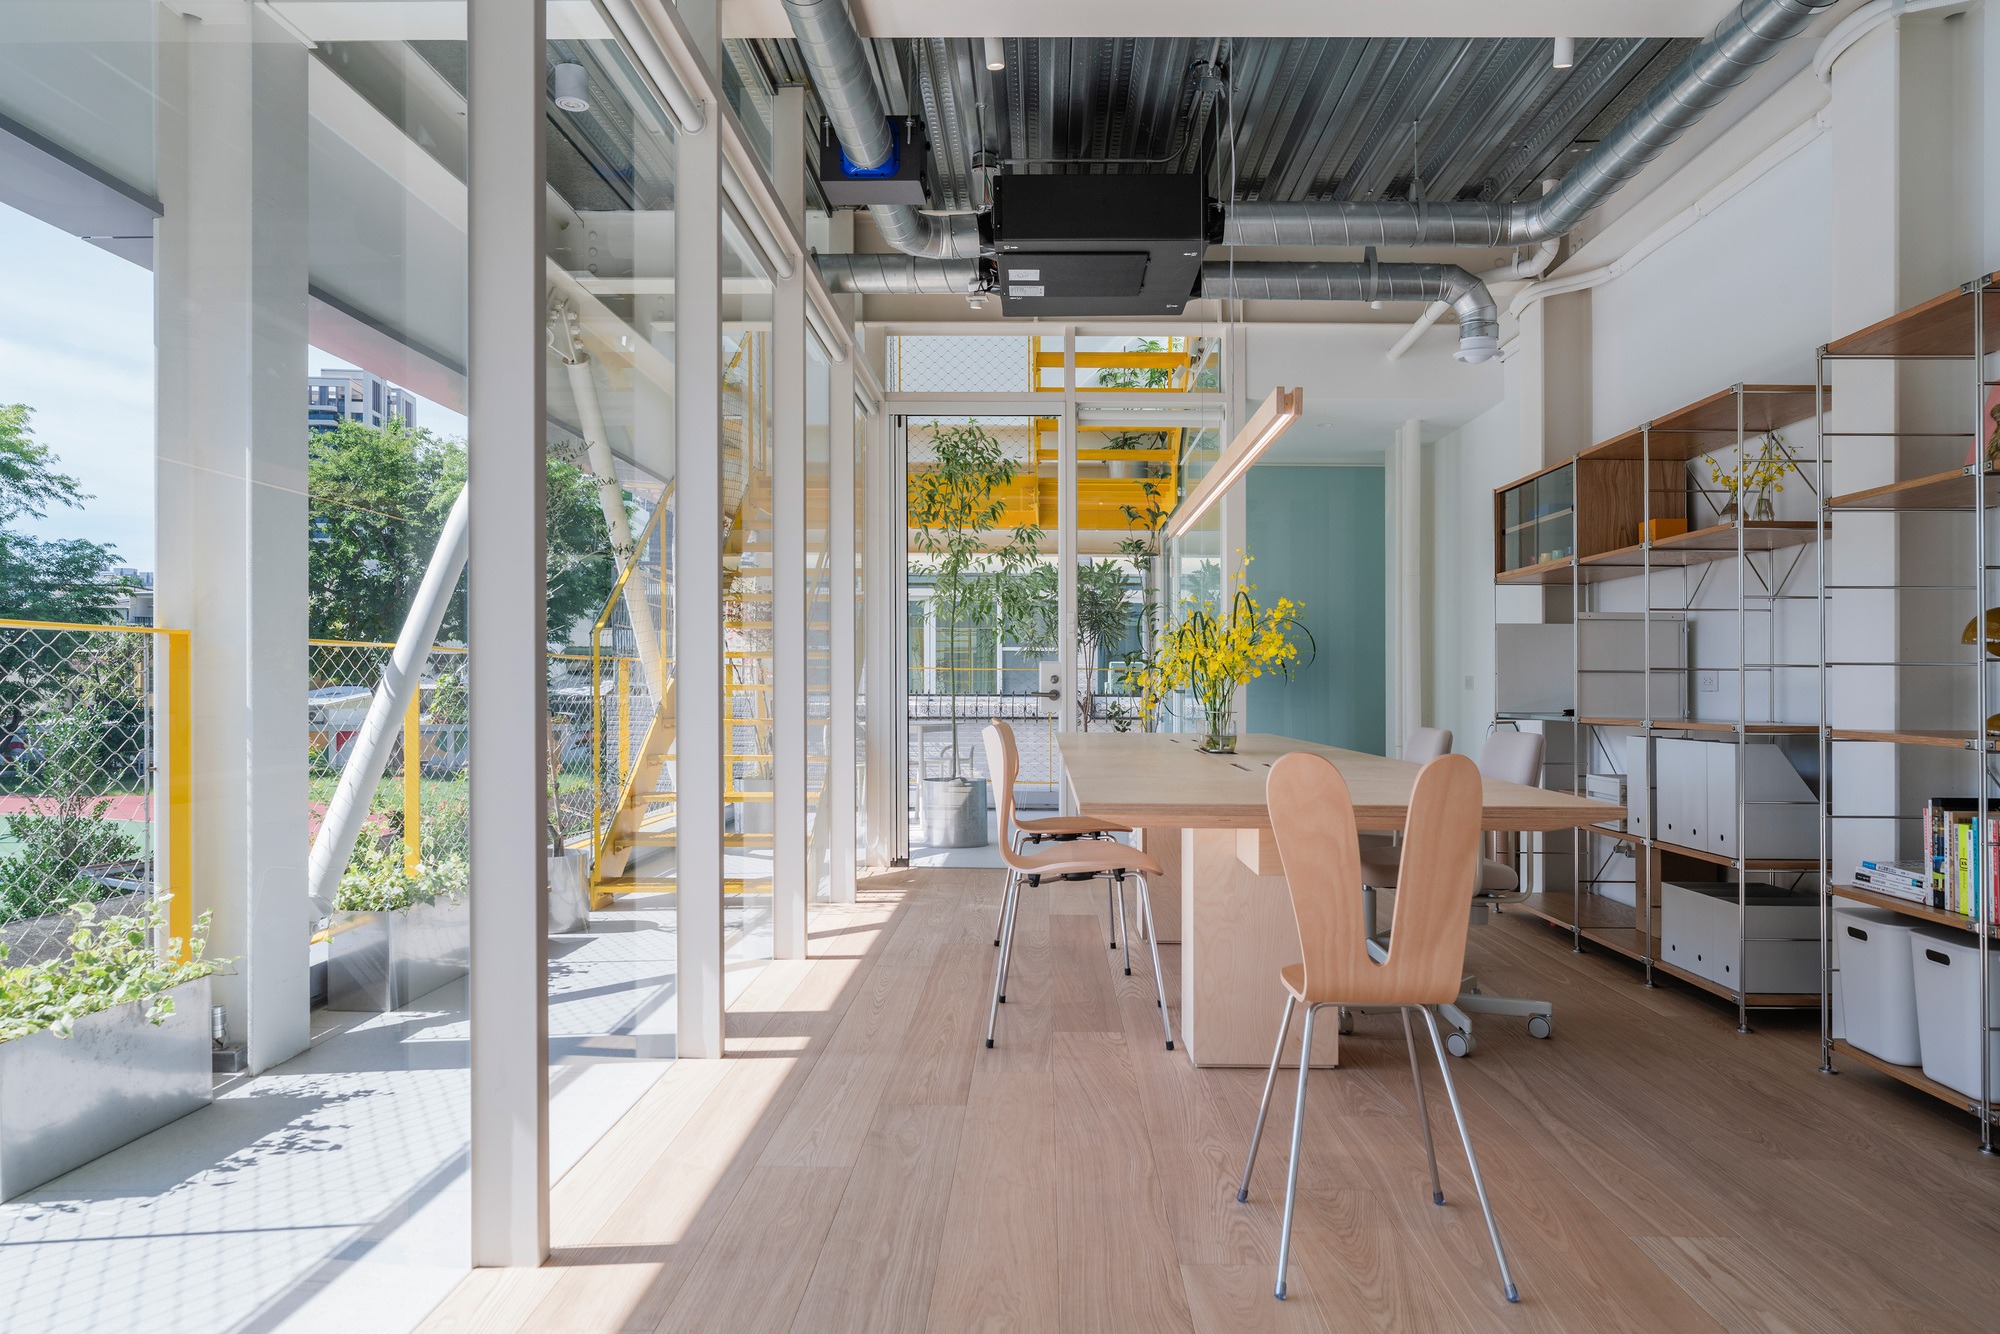
천장은 아연도금 데크 판을 고스란히 드러내는데, 그 아래로 흰 철골 보와 은빛 덕트가 일정한 간격으로 지나간다. 마감을 덧대지 않아서 실내는 서늘하고 담백하다.
위로 올라갈수록 트이는 시야
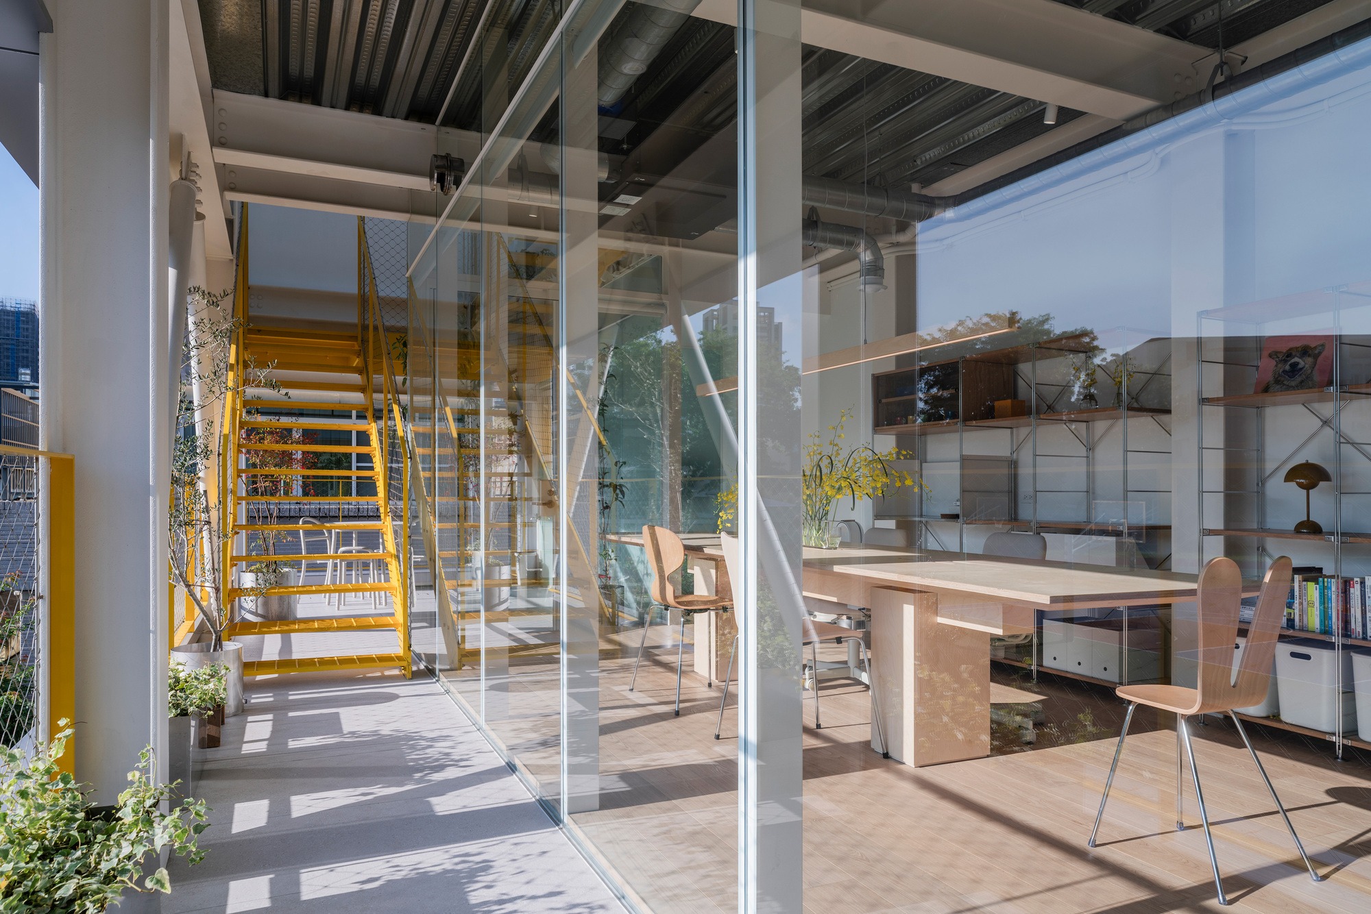
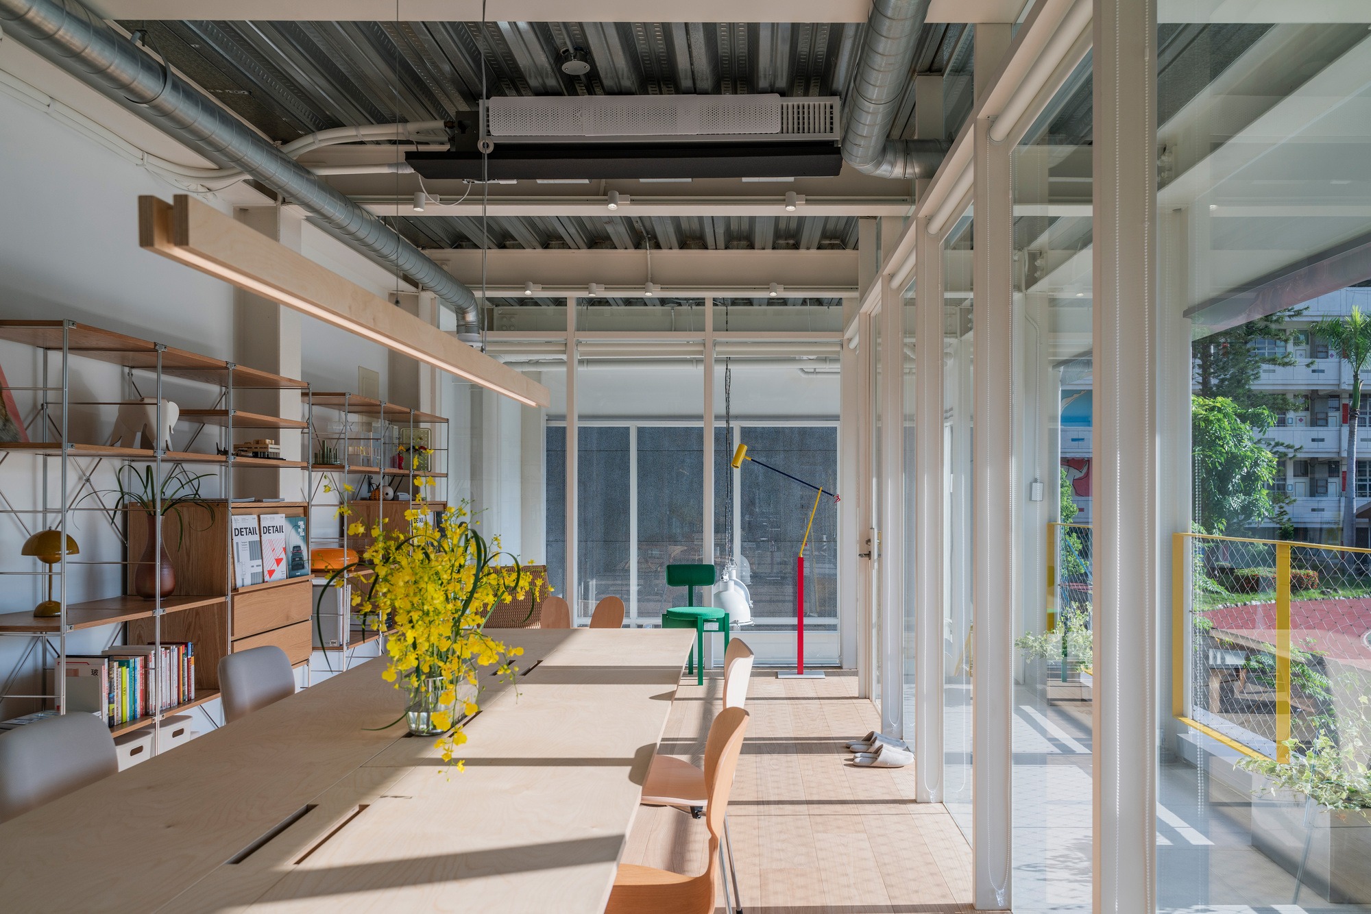
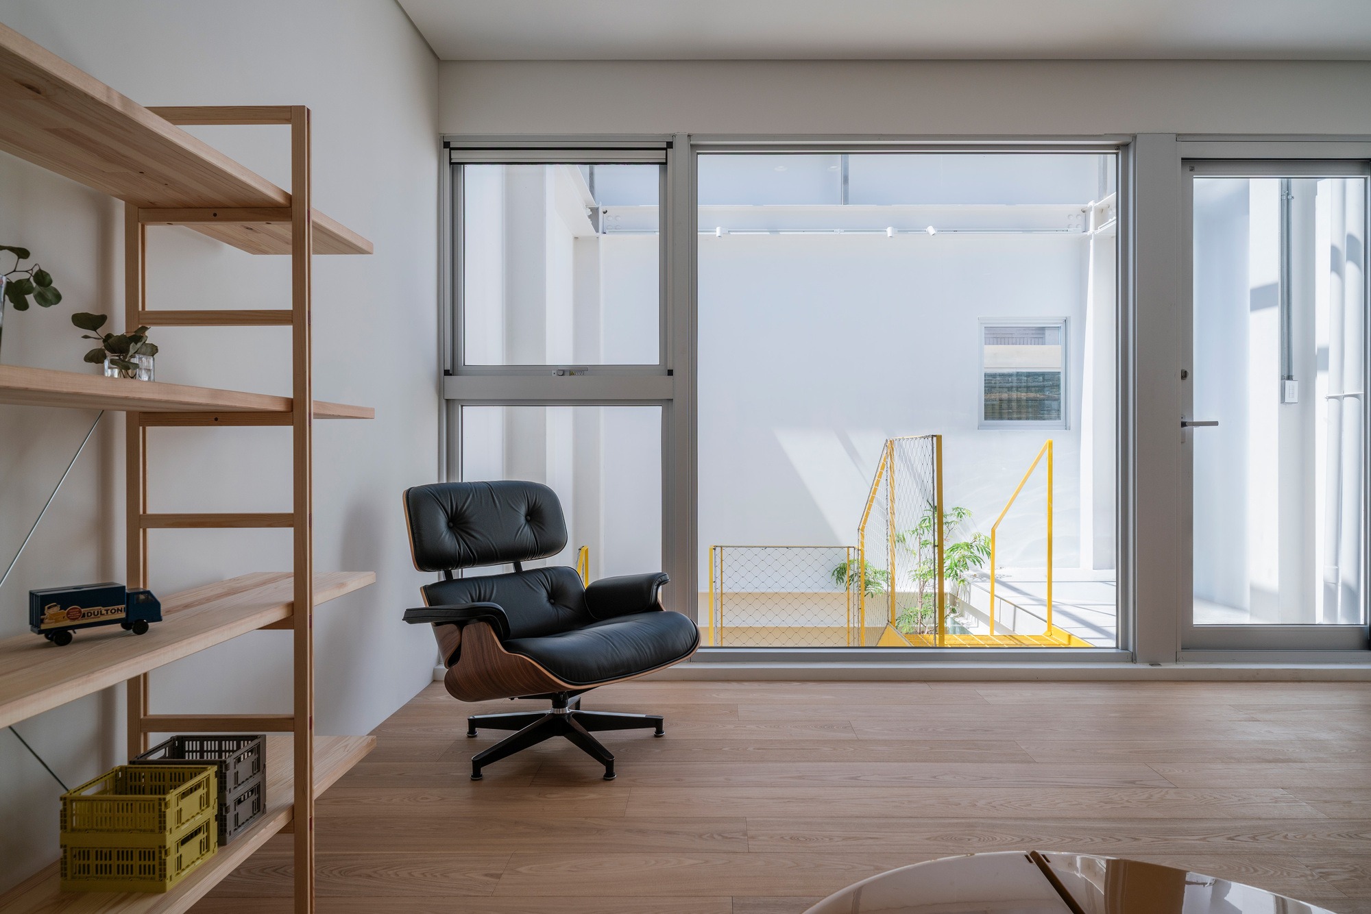
두 자녀의 방은 위층에 자리를 잡고, 천창이 그 위에서 빛을 떨어뜨린다. 그 사이에는 가족 라운지와 공용 테라스가 가만히 끼어들어 있다. 바로 이 높이에서 운동장 쪽 시야가 가로막힘 없이 열린다. 책과 잡지를 꽂은 선반이 벽면을 채우고, 자작합판 작업대는 창을 따라 길게 놓여 바깥과 마주 앉는다. 유리 너머로 노란 계단이 다시 보이니, 오르내리는 몸짓 자체가 집 안의 풍경이 된다. 이렇게 층을 올릴수록 열리는 순서 덕분에, 대지가 안고 있던 제약은 빛과 시야와 마주침의 기회로 뒤바뀐다.
여덟 칸과 한 번의 어긋남
구조는 한 축을 따라 촘촘히 늘어선 여덟 칸의 강철 격자로 짜인다. 다만 그 가운데 한 칸은 계산된 범위 안에서 의도적으로 어긋나 있다. 어긋난 칸은 구조가 짜인 방식을 드러내는 동시에 빗물을 받아 아래 정원으로 흘려보낸다. 훗날 증축할 때 새 칸을 붙이는 이음매 노릇도 겸한다. 설비를 감추지 않고 구조 안으로 끌어들이니, 성능이 곧 건축 언어가 되는 셈이다.
표면이 덜어내는 무게
격자는 외피에까지 이어진다. 미리 제작한 무광 알루미늄 패널이 그 위를 덮는다. 모듈로 나뉜 입면은 집을 지은 방식을 그대로 보여 주는데, 한 장씩 갈아 끼우기도 쉽다. 은근히 빛을 되비추는 표면이어서 낯빛이 시간마다 달라진다. 초록 잎과 이웃집 벽이 표면에 옅게 비치면서 건물의 무게감이 슬며시 누그러진다. 그러면서도 집은 동네에서 제 얼굴을 잃지 않는다.
열린 모델이라는 이름
MOM이라는 이름은 모듈화한 열린 모델(Modularized Open Model)의 약자다. 고정된 건물 유형이 아니라 열린 체계로 짓겠다는 선언이다. 살림의 요구가 달라지면 칸을 새로 더하거나 내부를 다시 나누면 그만이다. 공장 제작은 빨라지고 현장 조립은 단순해지니, 집은 오래 쓰일수록 손볼 여지를 남긴다. 어머니 한 사람을 위해 지은 집이 동시에 시제품으로 서 있는 이유다.
프로젝트 크레딧
설계 Supra-Simplicities (Han Kuo Architect)
대표 건축가 Han Kuo
설계팀 Kung Chun Cheng, Hsu Nai Yuan
기술팀 Guang Fu Yeh, Cheng Hao Hsu
조경 Temperature Studio
위치 대만 가오슝시
준공 2026년
연면적 240㎡ (약 73평)
사진 Shawn Liu Studio
Write by Claude & Jean Browwn







Text description provided by the architects.
Located in Kaohsiung, southern Taiwan, the project occupies the terminus of a narrow dead end alley, enclosed on three sides by neighboring residences and a school. With only a single point of access, the site is constrained by limited accessibility, daylight, and natural ventilation. In contrast, its adjacency to the school's sports field introduces an unexpected visual openness, providing a rare spatial relief within the dense urban fabric and becoming the project's primary environmental asset.
The proposal replaces an aging two-story reinforced concrete dwelling with a lightweight steel framed residence for the client's retired mother, while providing flexible accommodation for her two adult children during periodic visits. To minimize displacement, the project adopts a prefabricated construction strategy that shortens the building process and enables rapid reoccupation.
Entitled MOM House (Modularized Open Model), the project is conceived as an expandable structural framework composed of repetitive steel grid modules. Designed as an open system rather than a fixed building type, MOM supports changing domestic needs through incremental expansion and spatial reconfiguration while improving fabrication efficiency, simplifying on-site assembly, and extending the building's capacity for long-term adaptation.
The residence is organized around the daily routines of the retired mother, with the primary living spaces located on the ground floor and directly connected to an internal garden shared with her two dogs. Guest rooms for the children occupy the upper levels with skylight, while a communal terrace and family lounge are positioned between them, framing unobstructed views toward the adjacent sports field. This vertical sequence transforms the site's spatial limitations into opportunities for light, openness, and family interaction.
The prototype consists of eight steel grid modules arranged along a linear axis, interrupted by a single intentionally irregular structural bay. This controlled deviation simultaneously articulates the tectonic expression of the structural system and accommodates rainwater drainage, directing runoff into the garden below, but also as a joint for future extension. By integrating environmental infrastructure within the structural framework, the project embeds performance directly into the architectural language rather than treating it as a concealed technical system.
The structural grid extends to the building envelope, which is clad with prefabricated matte finished aluminum panels. The modular façade reinforces the logic of the construction system while allowing efficient fabrication and future replacement. Its subtly reflective surface responds to changing light, vegetation, and the surrounding neighborhood, softening the building's visual presence while maintaining a distinct architectural identity.
from archdaily
'House' 카테고리의 다른 글
| * 돌의 속도로 살아가는 집 [ Suite Arquitetos ] Apartamento JLS (0) | 2026.07.29 |
|---|---|
| * 언덕을 오르는 계단, 층마다 자라는 정원 [ Plan:b arquitectos ] 23 Living (0) | 2026.07.27 |
| * 평범함을 갱신하는 법, 기단 위에 걸린 정원 [ ULTRA STUDIO ] Apartment in Uehara (0) | 2026.07.24 |
| * 숲으로 스며든 라이트의 마지막 집 [ Belinda Stewart Architects ] Fountainhead Preservation Project (0) | 2026.07.20 |
| * 산맥을 향해 열어 둔 주말의 집 [ JAK Architecture ] Cathedral House (1) | 2026.07.16 |